
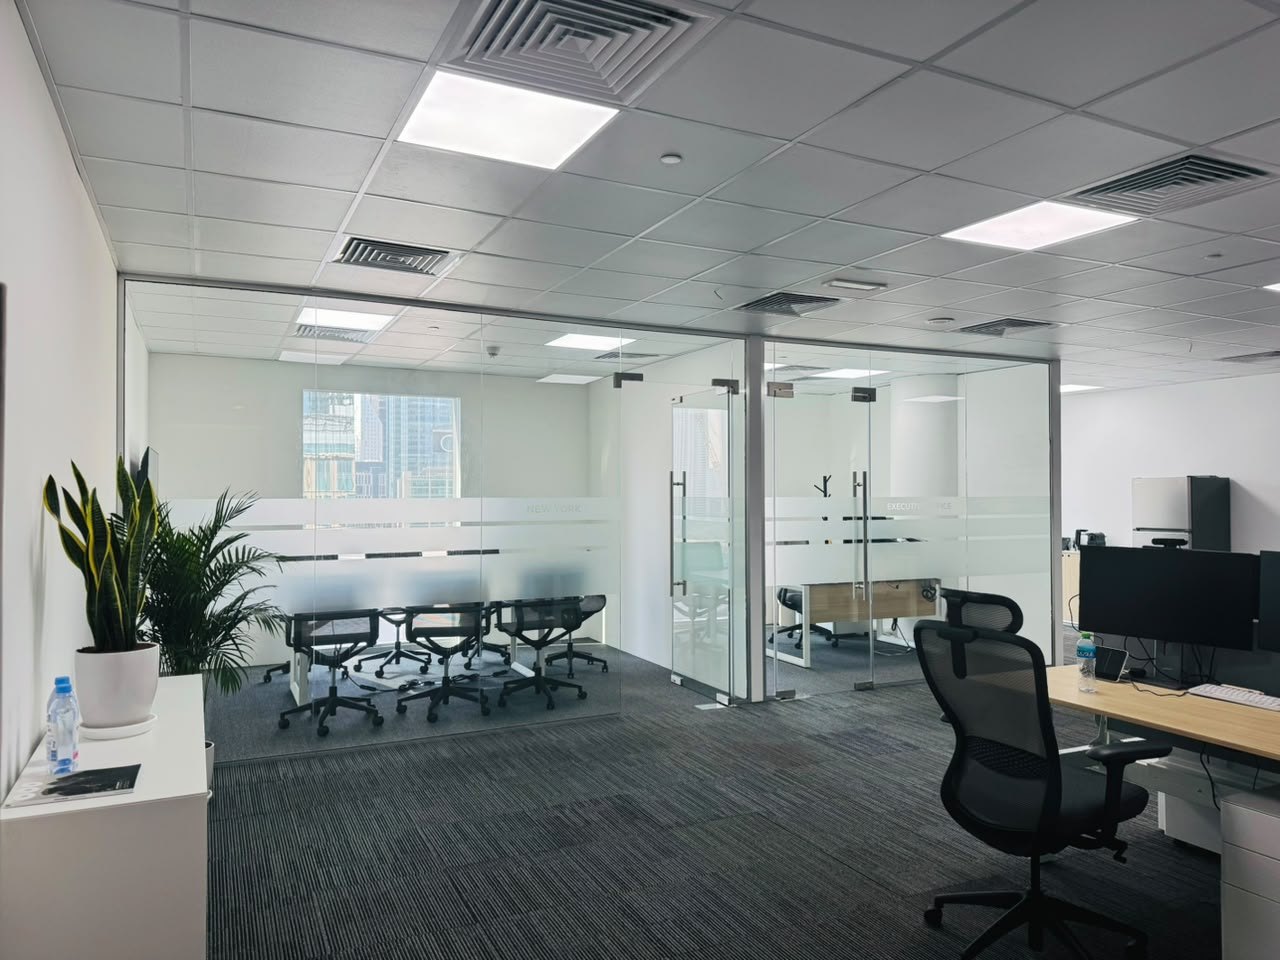
Insurance office.
An underwriting floor delivered end to end — glazed meeting rooms and executive offices set out around an open plan centre, built to be worked in from the day the keys went over.
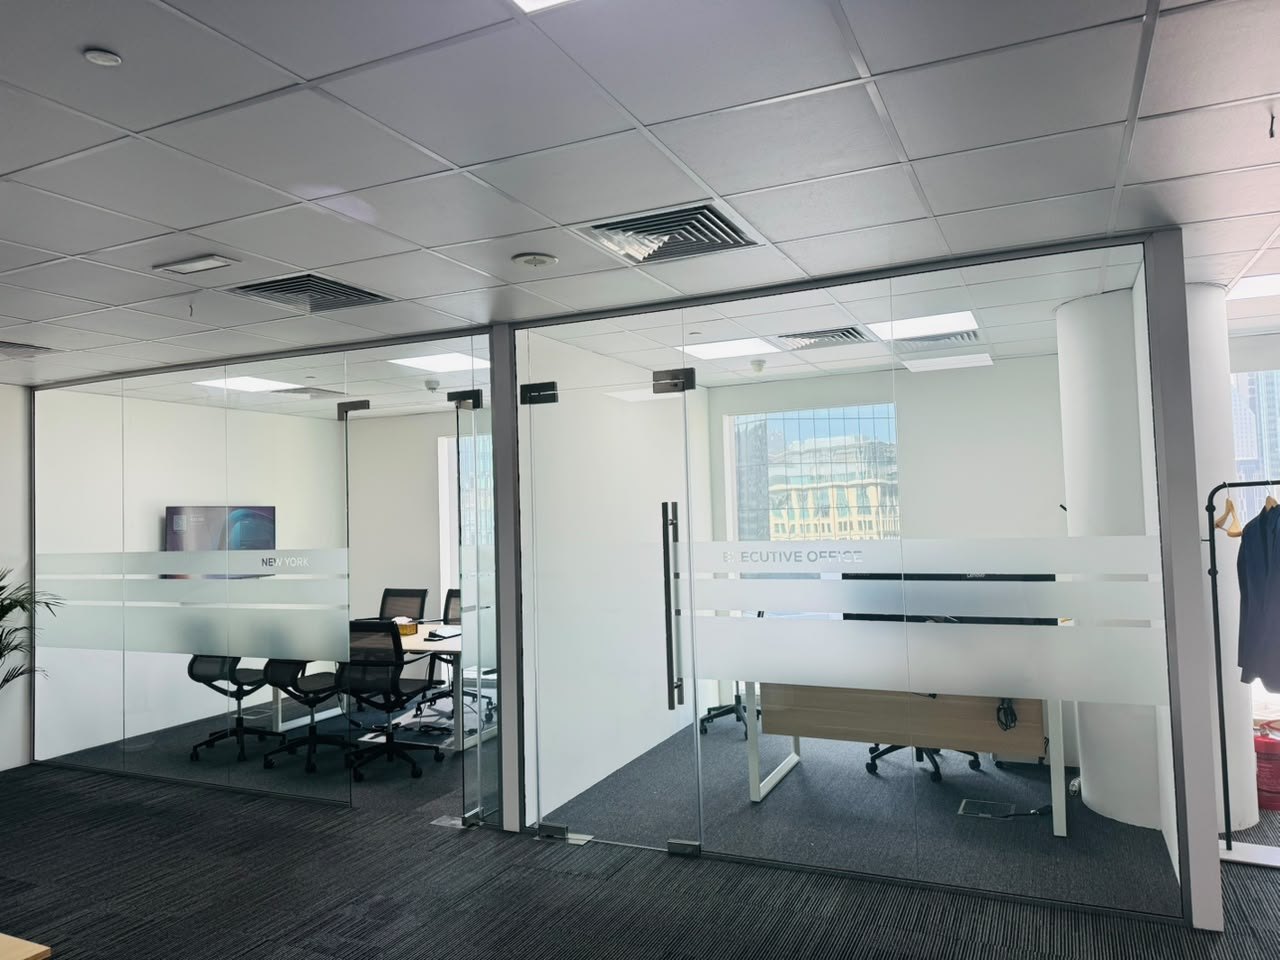
Glass to the ceiling, so the floor keeps its daylight.
Every room on the perimeter is glazed head to floor, so the daylight reaches the desks in the middle instead of stopping at a blockwork wall. The manifestation banding is set at sitting and standing eye level, which is what makes the glass safe without making it opaque.
The brief
A working underwriting floor, which is a harder brief than it sounds: the rooms have to be private enough for client business and open enough that the floor does not feel like a corridor of boxes. Partitions are glazed from head to floor and set on the planning grid, so each room lines up with the ceiling and the lighting above it rather than cutting across them.
Everything else follows from being a building that has to work. Desks are sit-stand and fed from floor boxes rather than trailing to a wall. Meeting rooms are named and marked on the glass. The ceiling grid, the diffusers, the detection and the lighting all sit on the same setting out — which is the quiet part of a fit out, and the part that shows the moment it is wrong.
Around the floor
Two parts of the same floor — the open plan centre and one of the rooms around it. The second is the test of the first: a room only reads as calm if it lines up with everything already overhead.
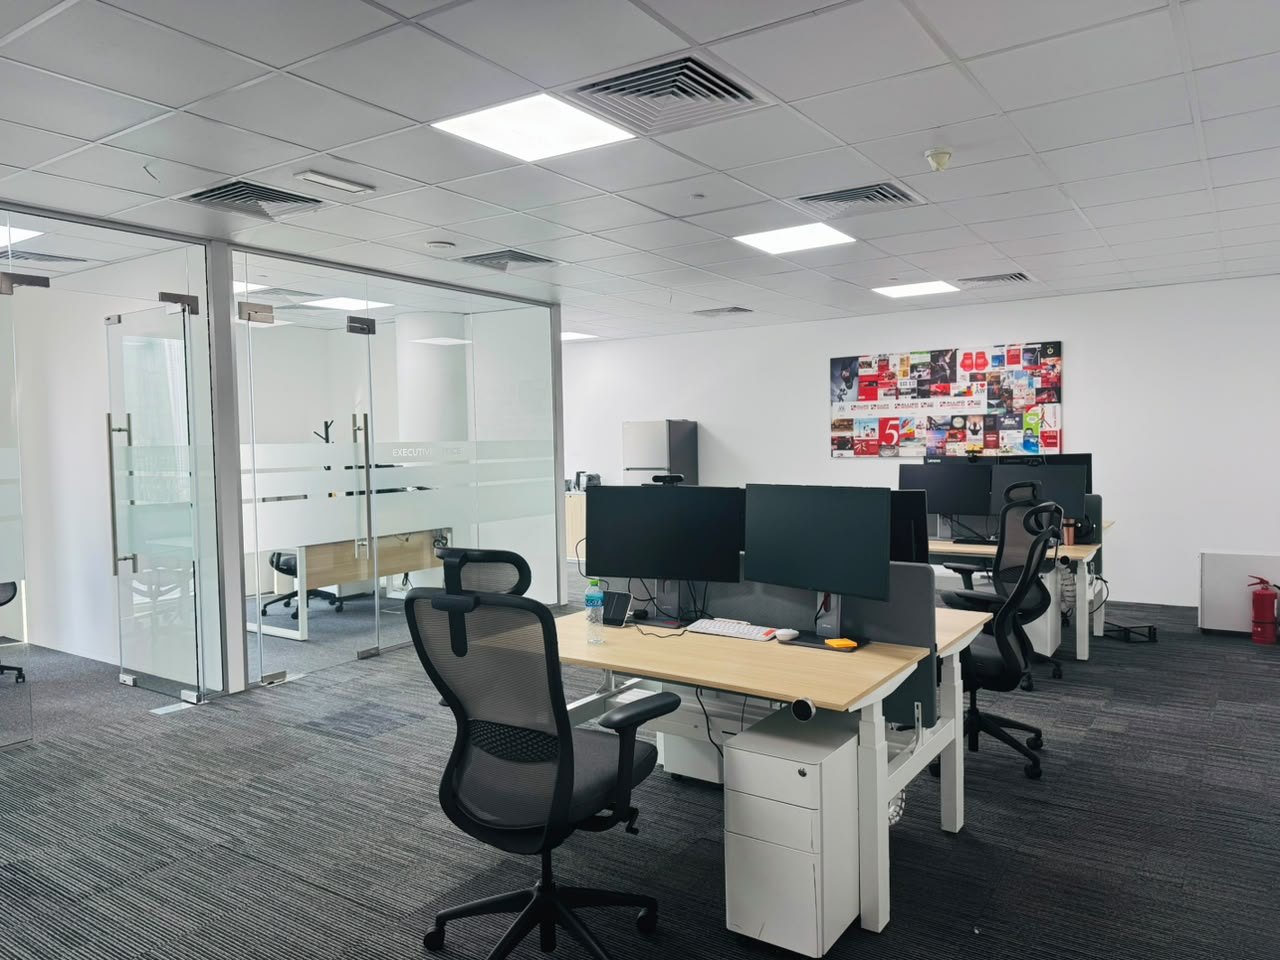
Open plan
Benches rather than rows, each one sit-stand and fed from a floor box directly under it, so there is no cable run across the carpet and no desk tied to a particular wall. The carpet is tiled for the same reason — a tile lifts where a floor box has to move, and the floor goes back without a patch showing.
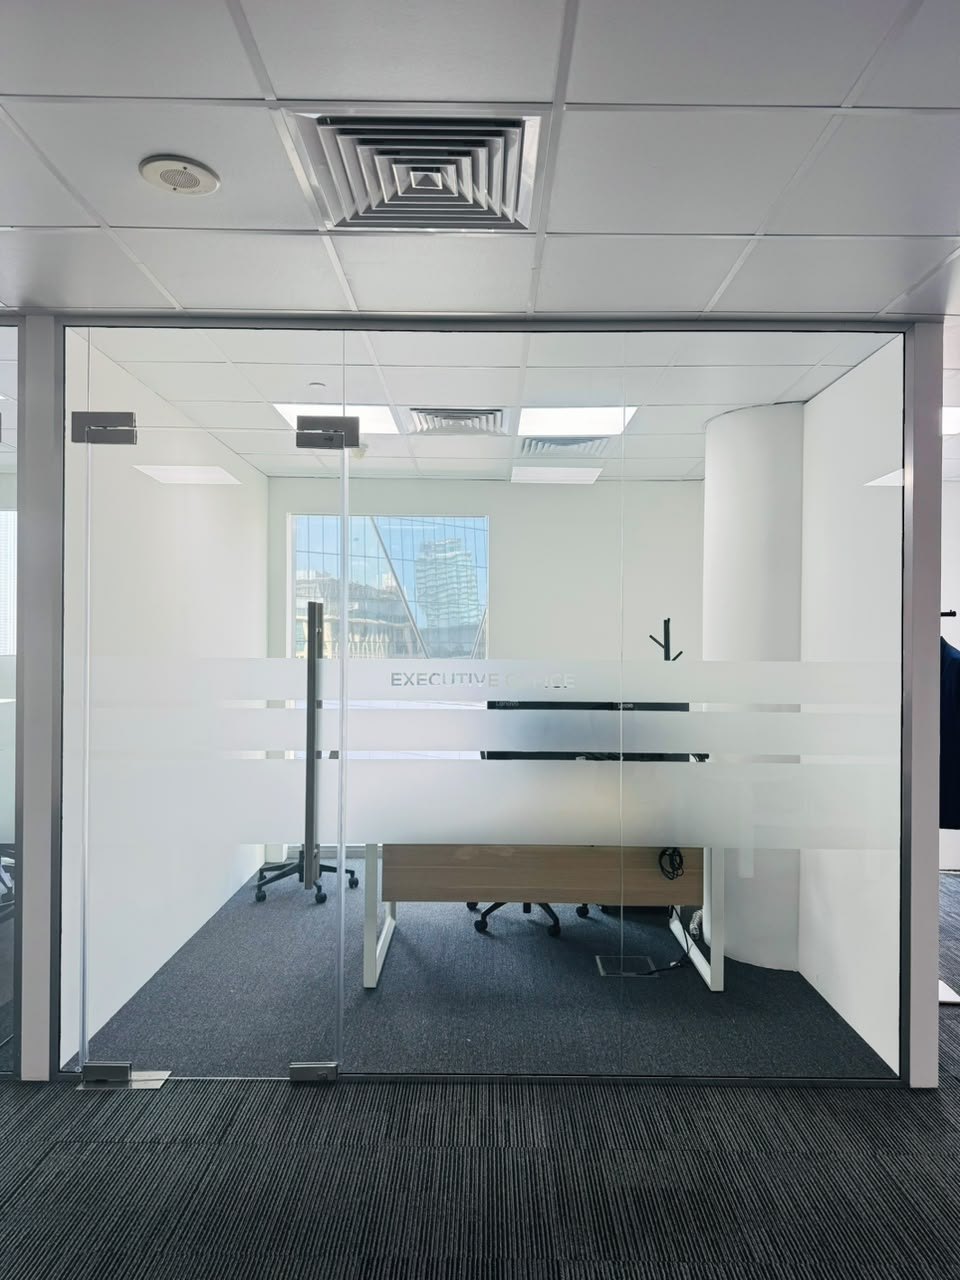
Executive office
A single room, squared off the grid: the glass line sits on a ceiling joint, the door is frameless and floor sprung, and the curved wall on the right is the building’s, not ours — the partition dies into it on a scribed edge rather than stopping short with a filler piece. The room is marked on the glass at the same height as every other room on the floor.
