
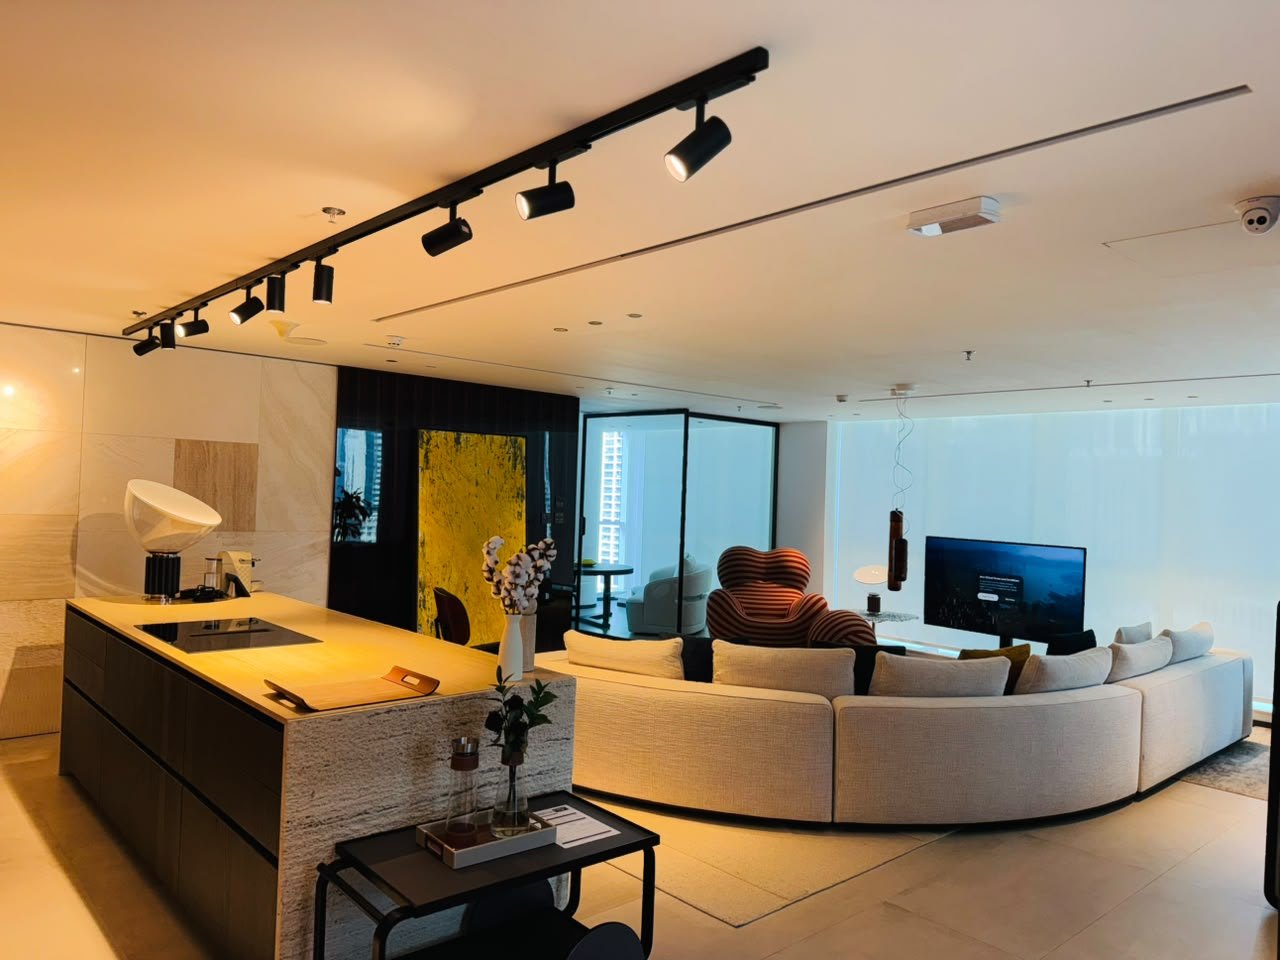
Showroom & office.
A furniture showroom and the office that runs it, on one floor plate — taken from bare shell to handover so the display settings read as rooms and the working office behind them disappears.
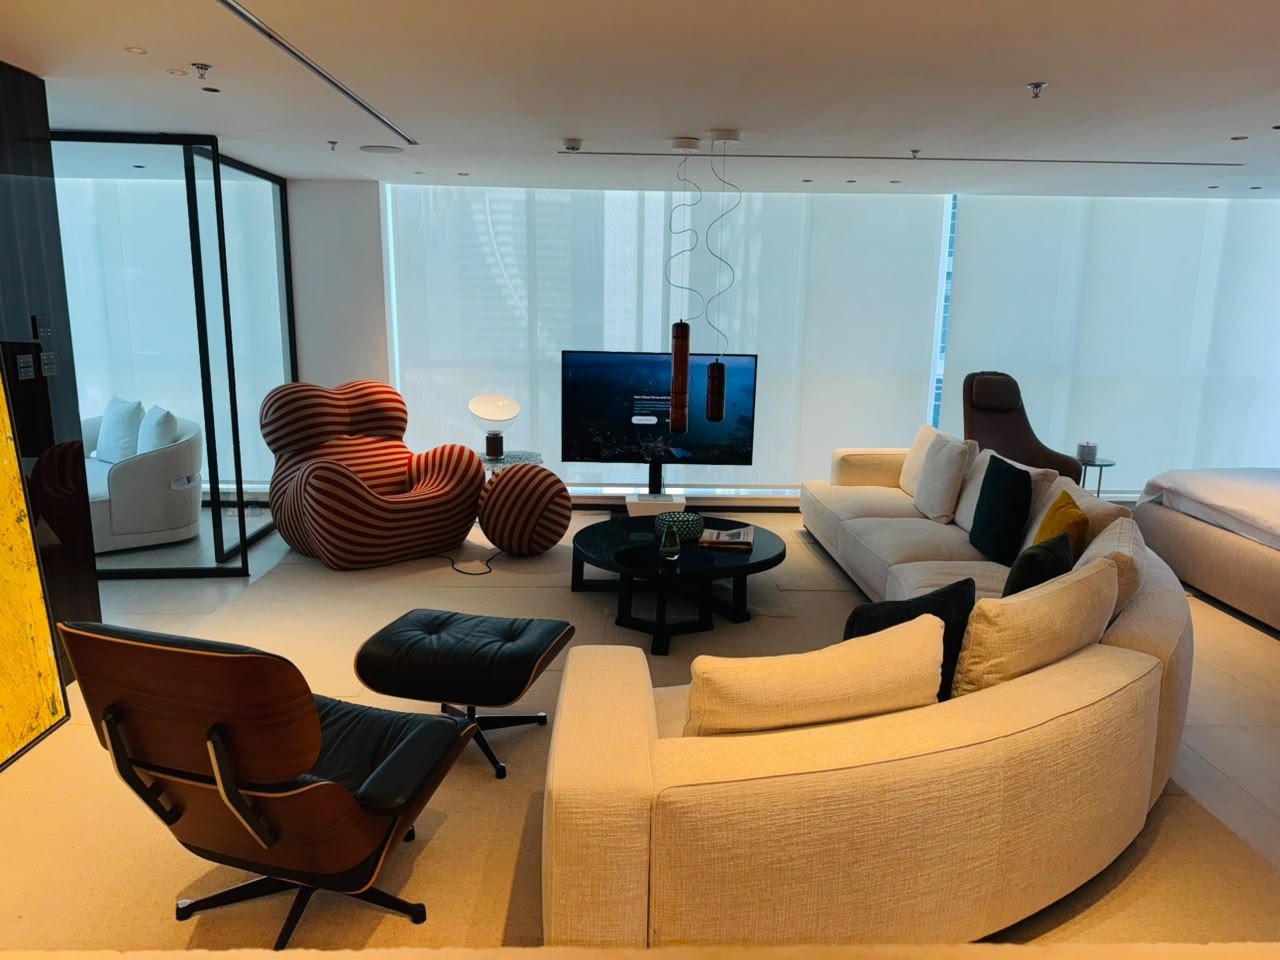
Lighting set out so the furniture is the subject.
Track runs follow the display bays rather than the ceiling grid, with sprinklers, detection and air resolved around them — so a setting can be rearranged on a Monday without calling an electrician.
The brief
Two jobs in one floor plate. The front of it has to sell furniture — settings that read as rooms, lit so the pieces in them are the brightest thing in the room. The back of it has to be an office that works all day, with meetings, calls and deliveries running behind the same glass.
So the shell was set out once, for both. Panelled walls take the display bays, a stone counter marks the arrival point, and the partitions are glazed from head to floor — the office stays visible without ever becoming the subject. Services were resolved first, finishes went on last, and nothing had to be cut in at the end.
Space by space
Three parts of the same floor. A boardroom, a reception and a display case — different jobs entirely, but the same rule in each: set it out from a line, and resolve every service before a finish goes near it.
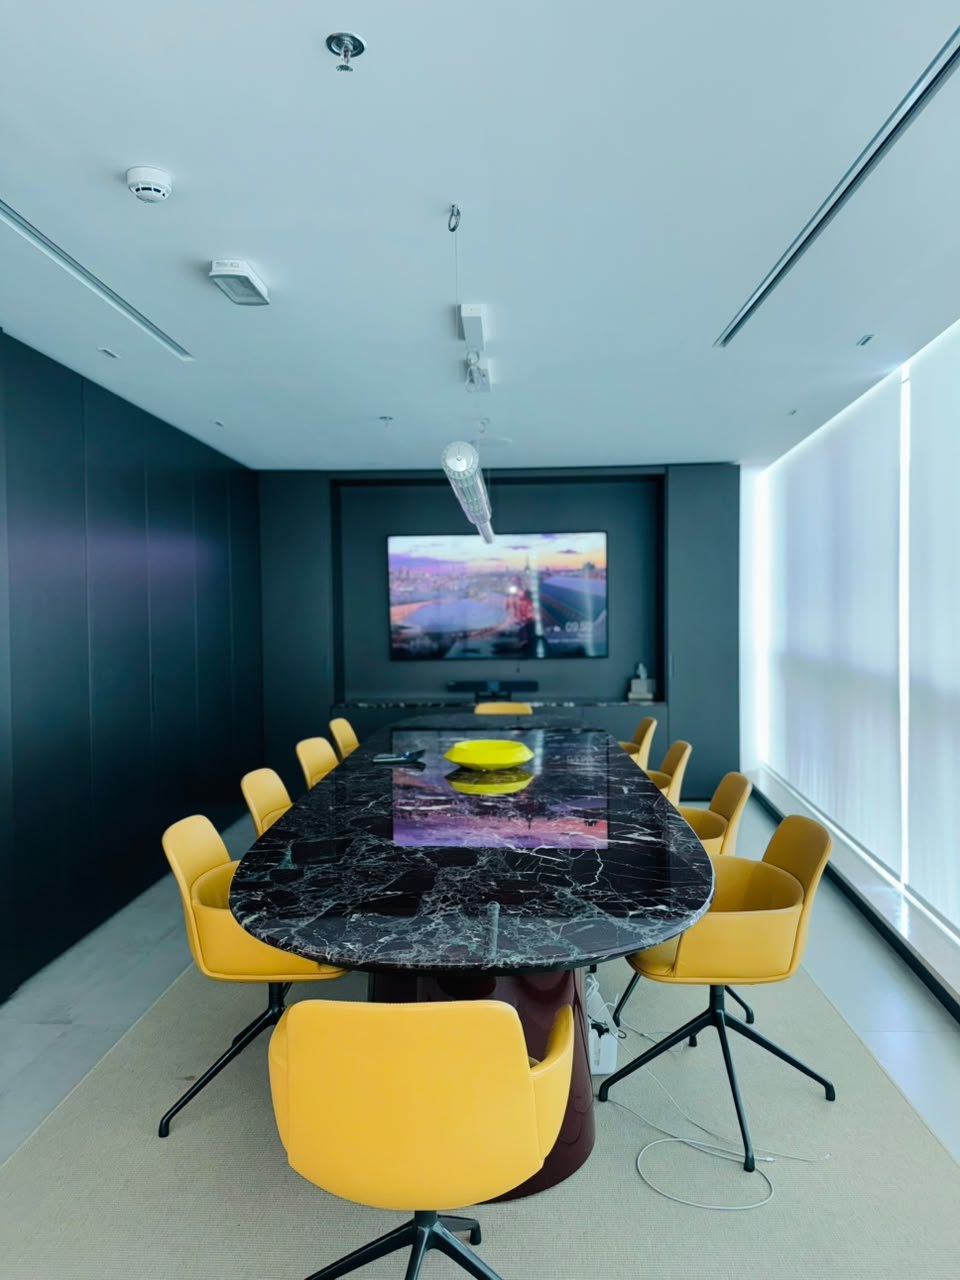
Boardroom
Dark panelling taken floor to ceiling on three sides, so the room reads as one surface and the table is the only thing in it with a colour. The screen wall is joinery, not a bracket — speakers, player and cabling sit inside it, and the only thing on show is the glass. Chairs were chosen last, against the finished room.
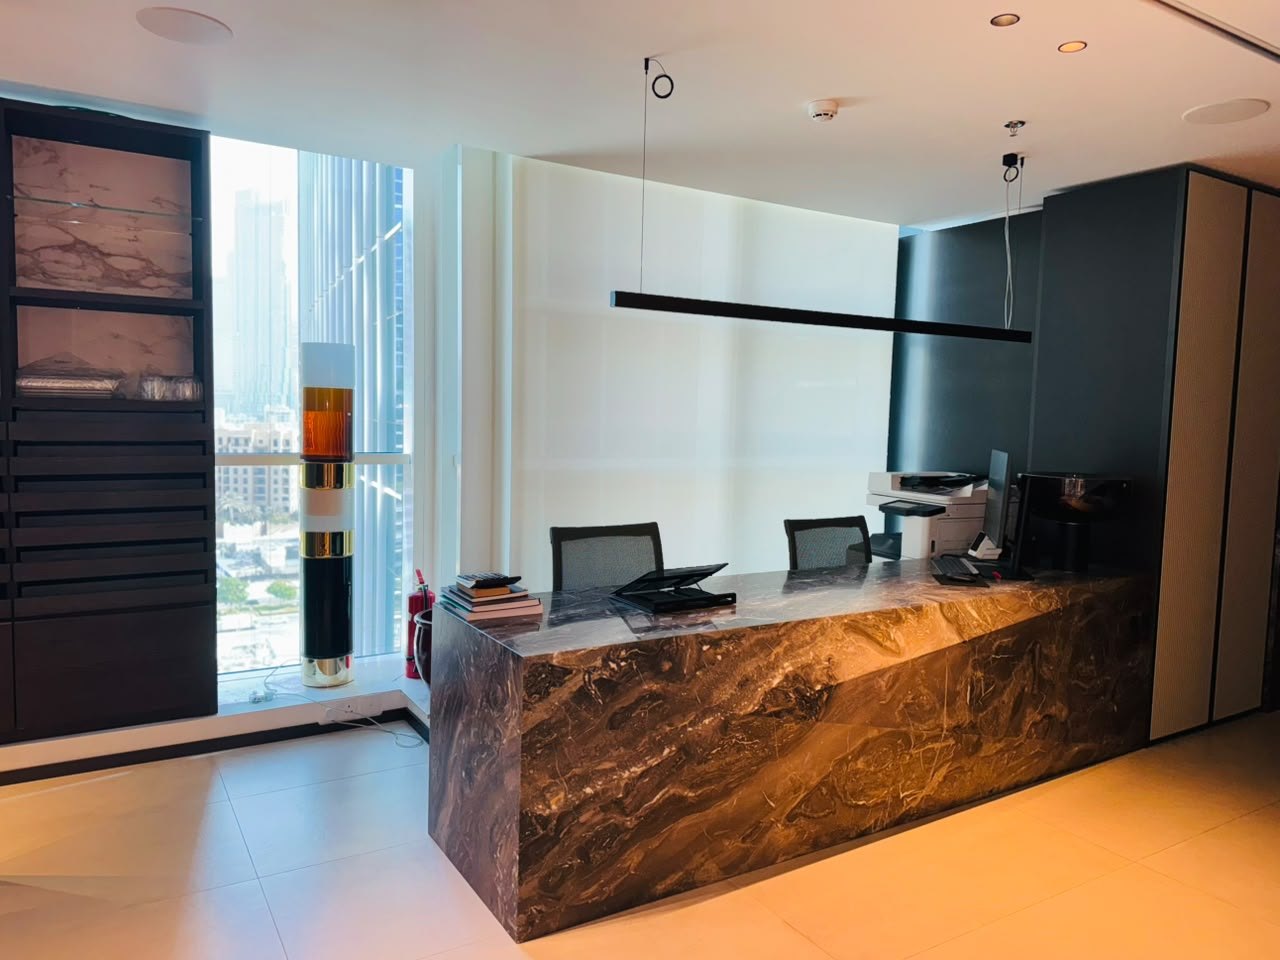
Reception
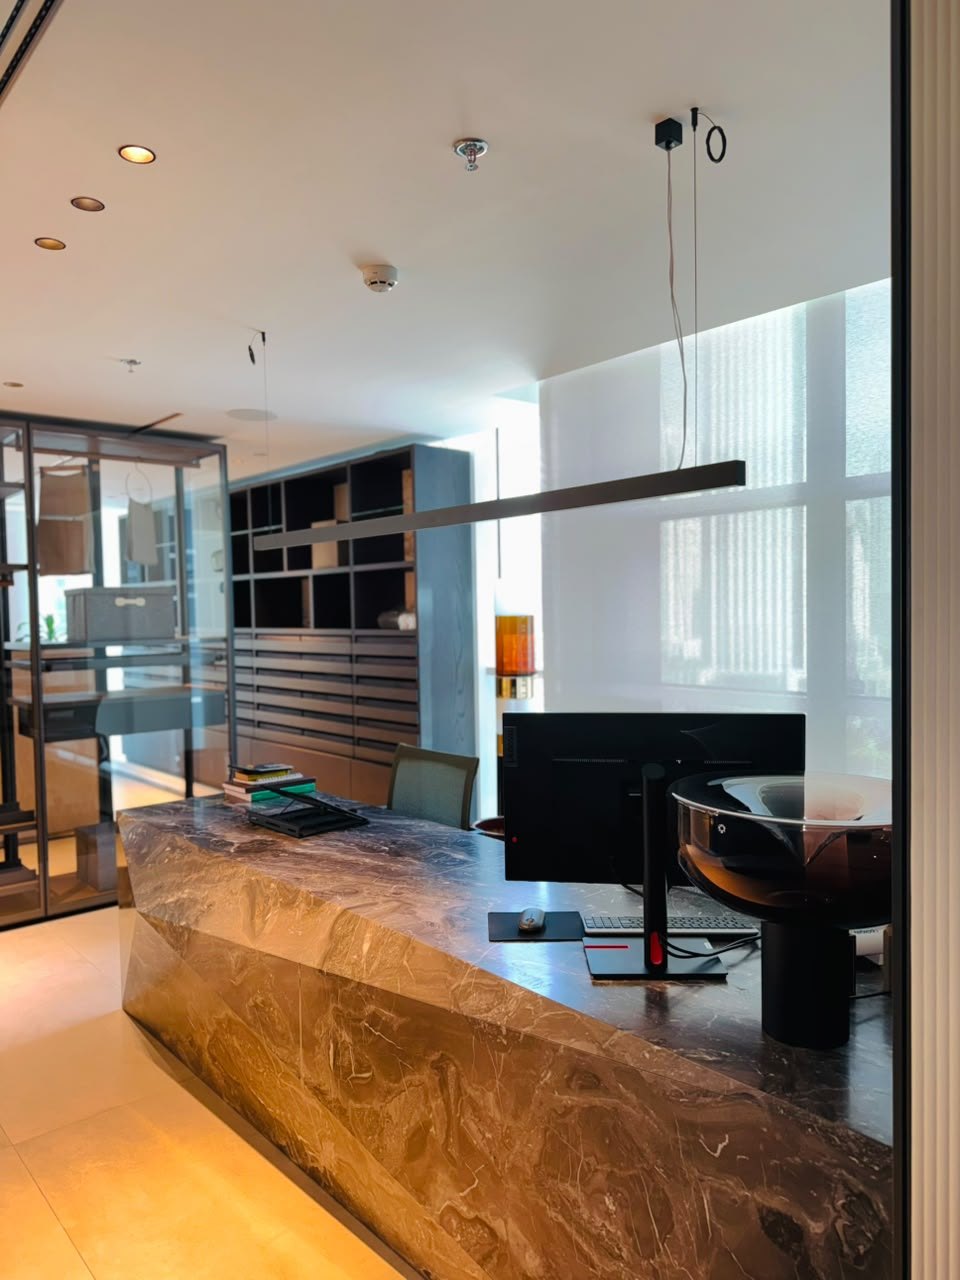
A single block of heavily veined marble, mitred at the corners so the stone turns without a seam line showing. It sits against the glass rather than facing it, which keeps the daylight behind whoever is working there and puts the view over their shoulder for anyone arriving.
Display joinery
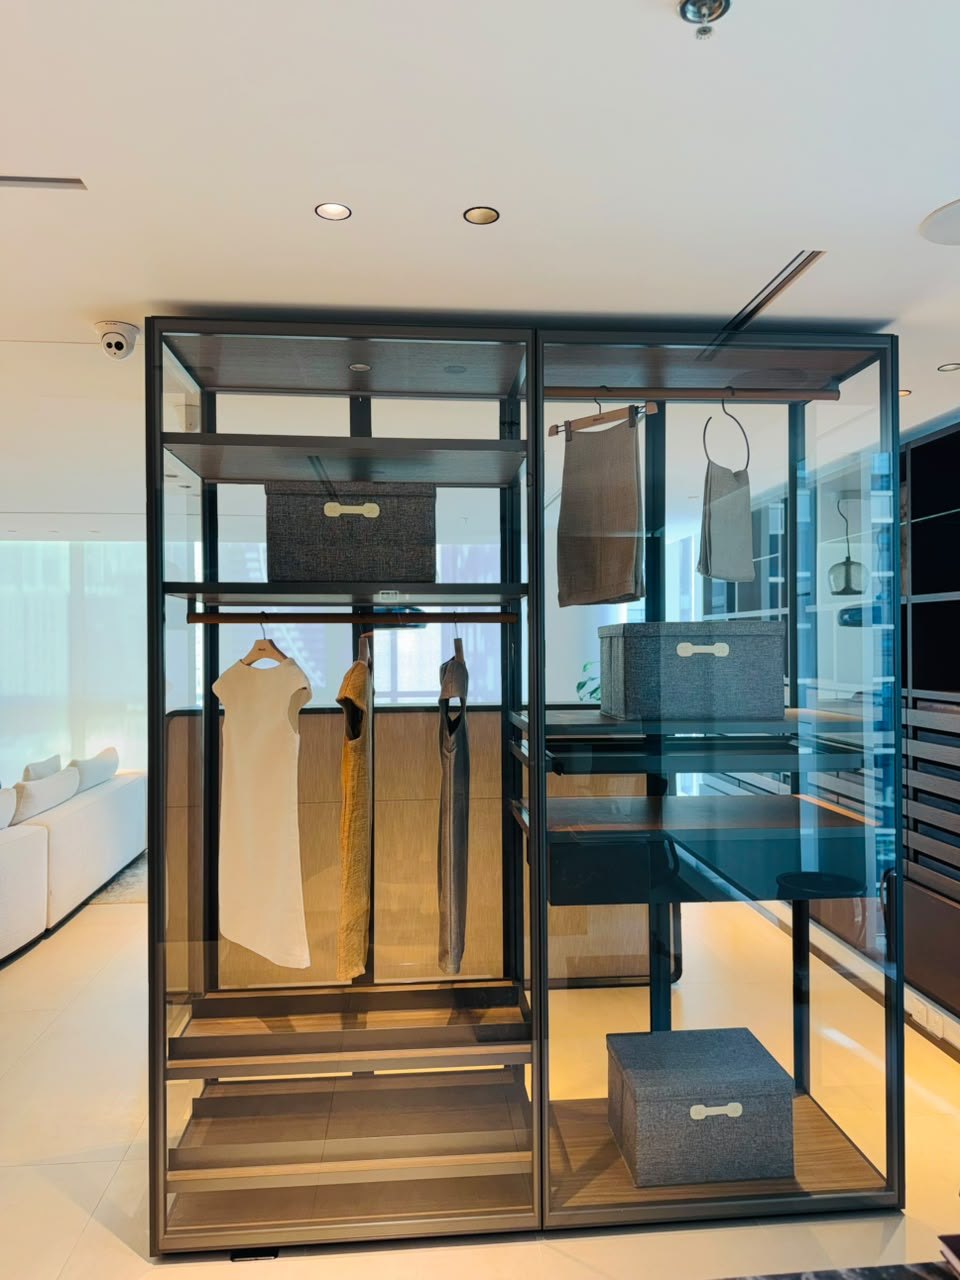
A freestanding glazed unit, built to be walked around rather than pushed against a wall — which means every joint is a finished face. Dark slim frames, timber shelves set level with the rails, and the whole thing lit from the ceiling above it so the glass carries no fittings of its own.
Arrival
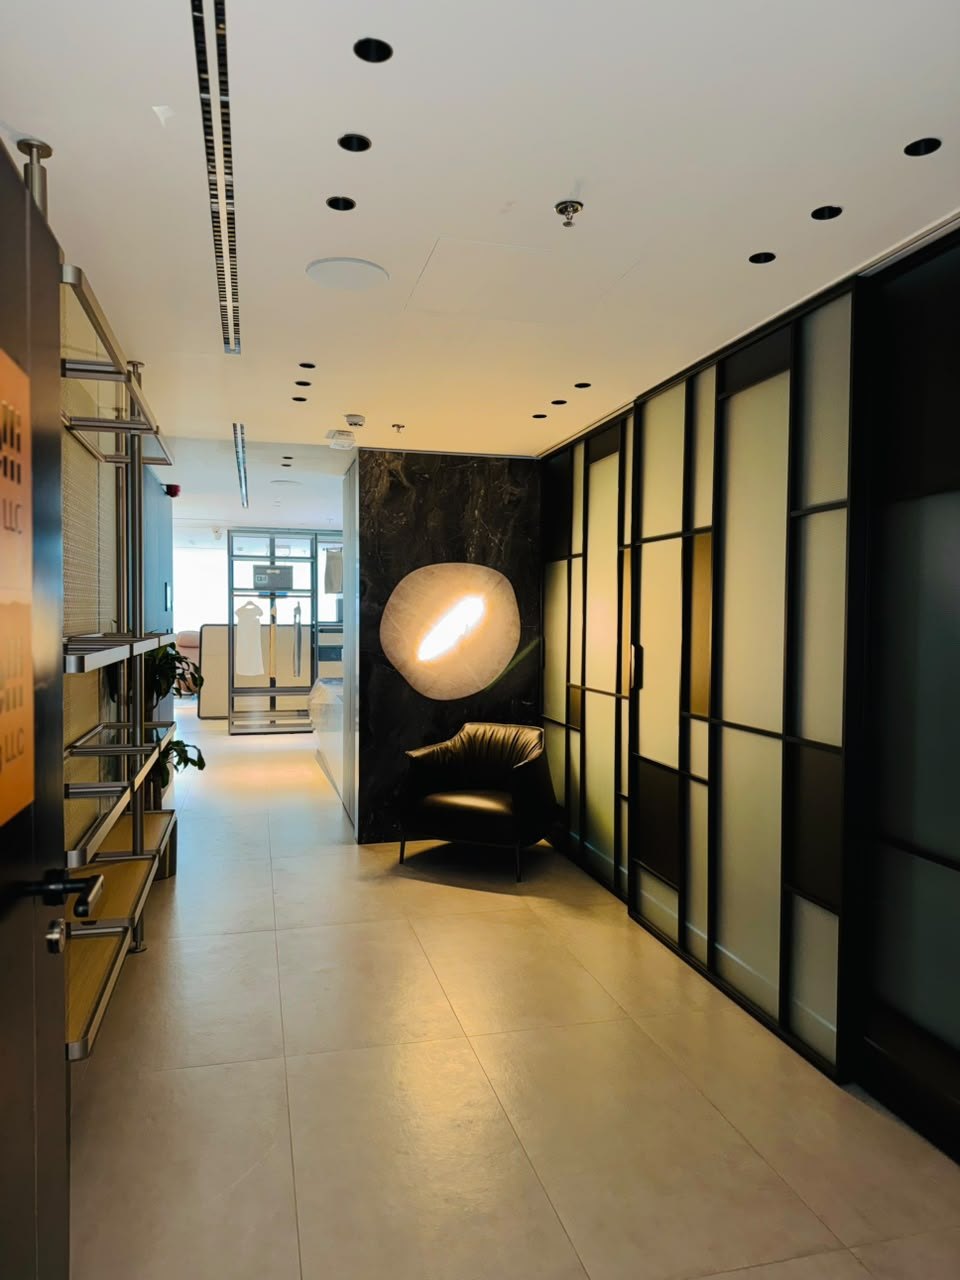
The corridor does the introducing, so it carries one gesture and nothing else: a full height panel of dark marble, a single alabaster disc lit from behind it, and a chair. Everything opposite is a glazed screen in a slim dark grid, lit from within, which keeps the wall bright without putting a fitting on it. The stone floor runs straight through into the showroom with no threshold.
Display shelving
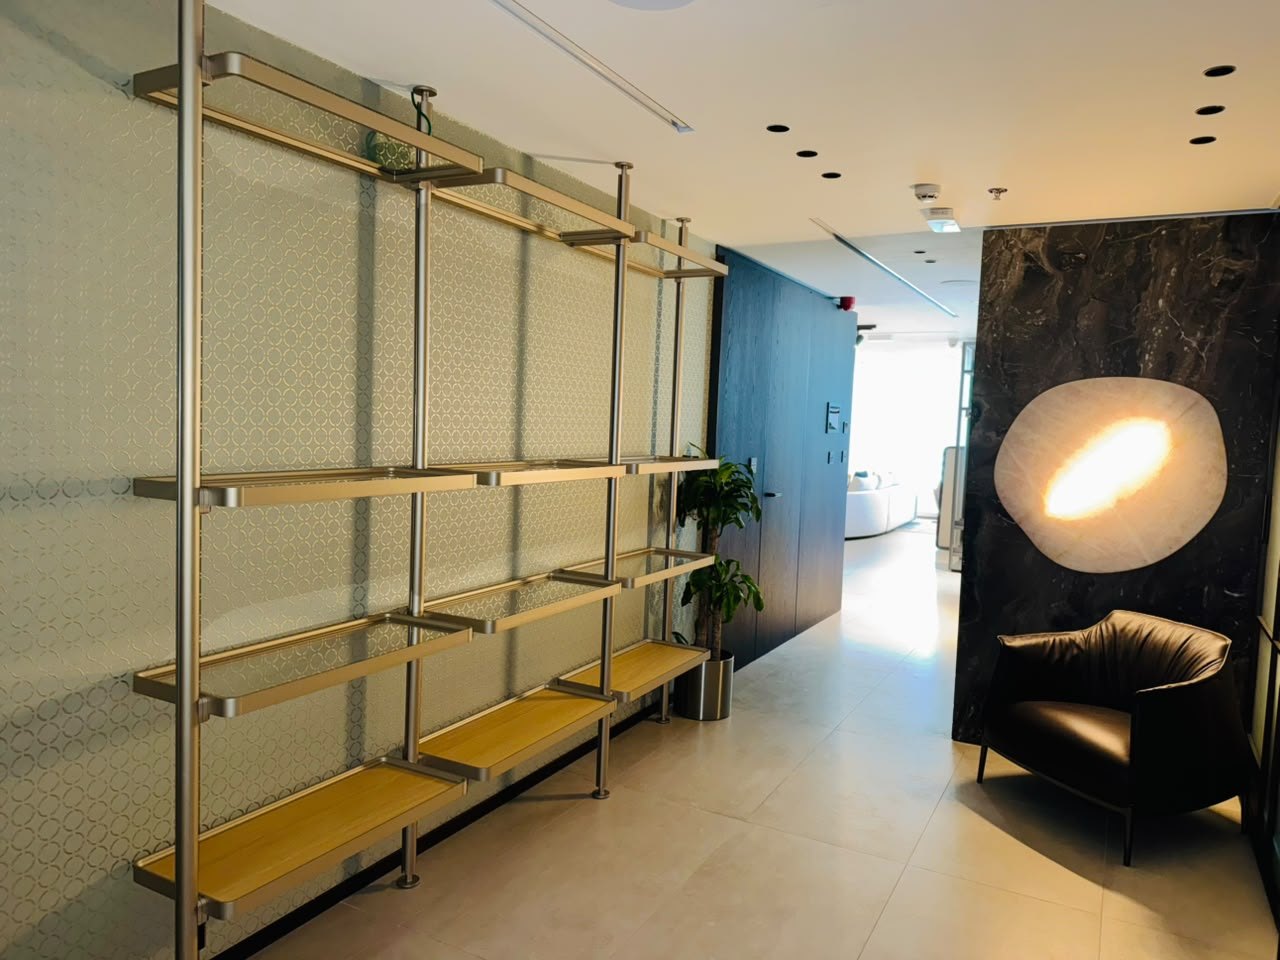
Posts floor to soffit, with glass and timber shelves clamped at whatever height a display needs — the point being that it can all be reset without touching the wall behind it. The patterned glass behind the shelves is backlit, so each shelf reads as a silhouette rather than sitting against a dark void.
Counter, from the floor
The same counter the reception photo shows, seen the other way — from inside the showroom, through the glass. It is one piece of stone with a mitred return, and the linear pendant over it is hung off the slab, not the ceiling grid, which is why it lines up with the counter rather than with the lights around it.
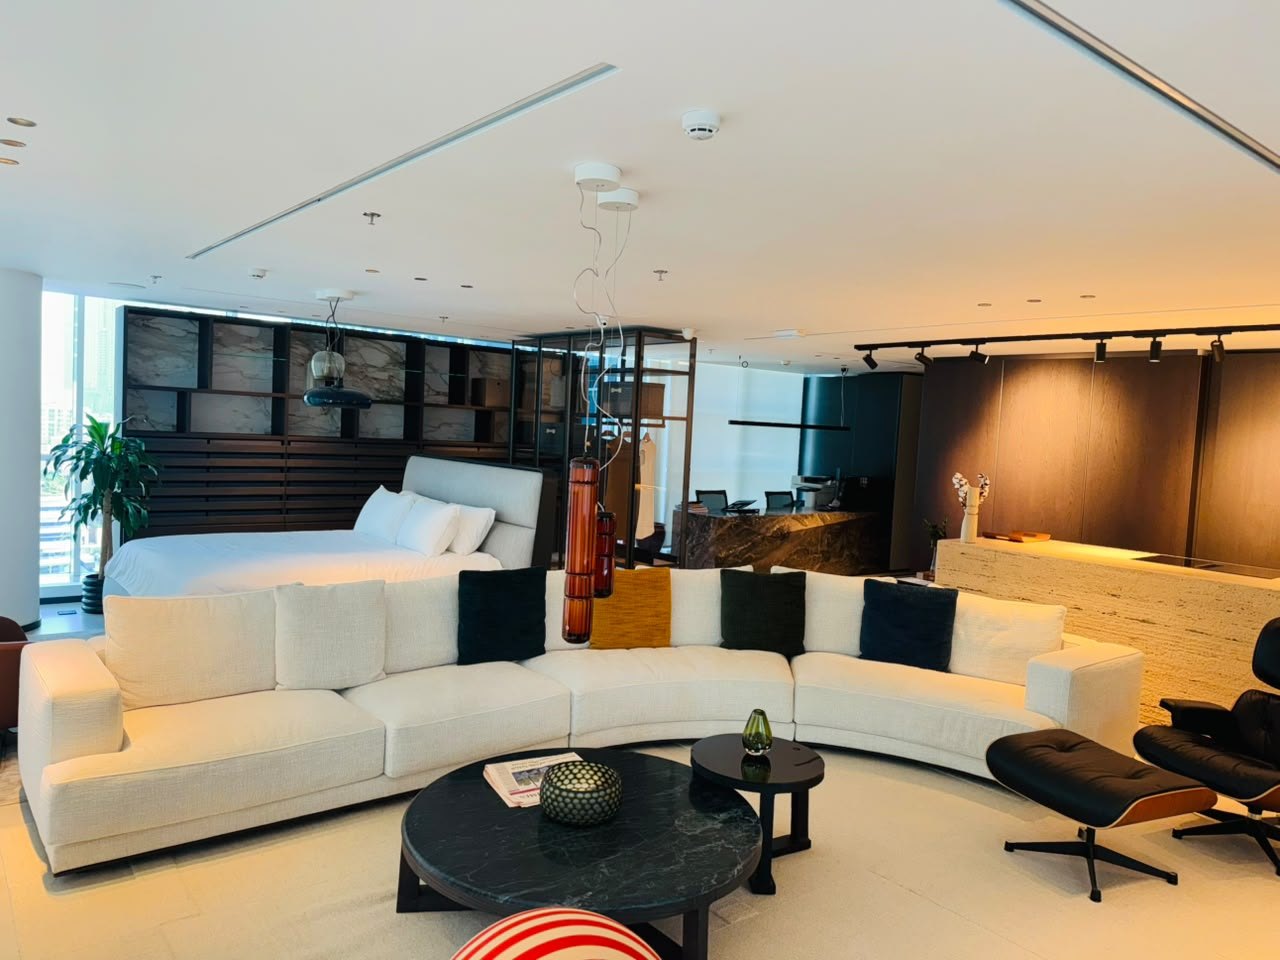
The floor, end to end
One room doing four jobs. A bed setting, a lounge, a kitchen counter and the shelving wall all sit on the same floor with nothing between them but a change of light. The track carries the whole floor and is the only thing on the ceiling that moves — air, detection and sprinklers were set out around it first, so a setting can be re-laid without a single ceiling tile coming down.
